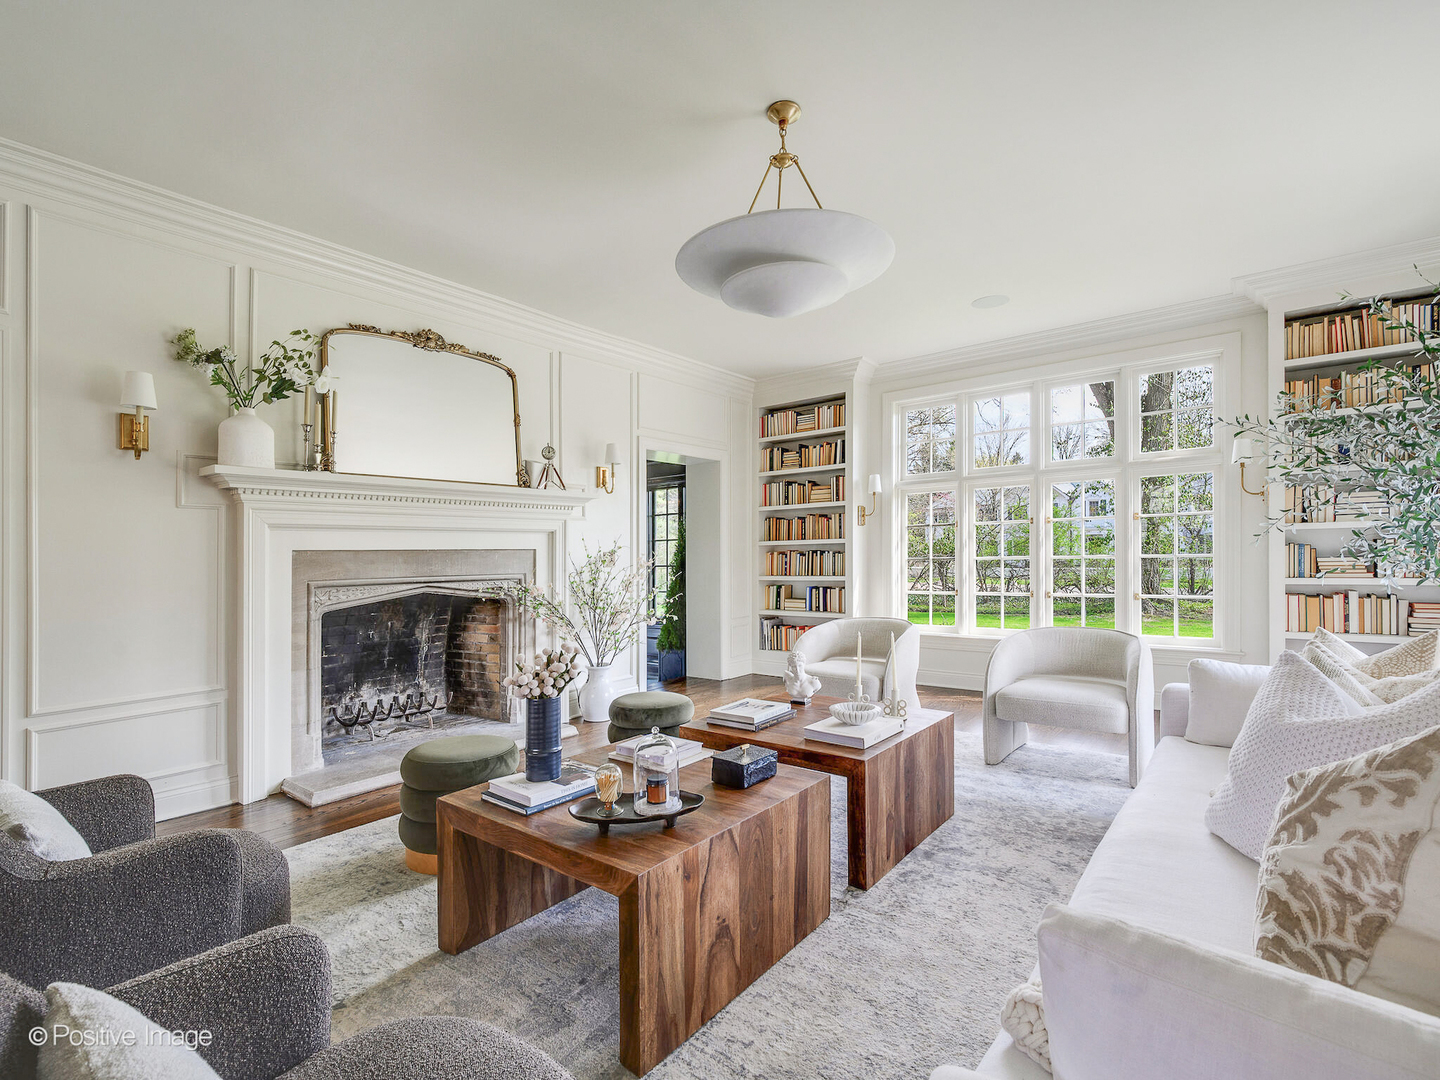
Property photo 1
Property photo 2
Property photo 3
Property photo 4
Property photo 5
5 Beds
4 Baths
5,735 sqft

$3,750,000

180 De Windt Road, Winnetka IL, 60093

Price per sqft$653.88
Built in1930
Property size5,735 sqft
Property typeResidential
Bought with Lauren Mitrick Wood with Compass and Listed by Grace Kaage with Compass 312-720-7589

Overview

Sold

Closed

Listed Apr 30, 2025

Updated May 29

Experience the best of Winnetka living on nearly an acre in one of the village's most picturesque and prestigious locations. Tucked away behind winding, tree-lined streets, this spectacular historic renovation sits proudly on nearly a full acre of beautifully landscaped grounds. Located on prestigious De Windt Road and walking distance to top-rated Crow Island Elementary, this fairytale-like property offers the rare combination of storybook charm and modern upgrades. Designer owned, this home is the perfect blend of timeless craftsmanship and high-end functionality. No detail was spared: a new shake composite roof, full exterior painting and tuckpointing, new HVAC and electrical systems, all-new bathrooms and plumbing, high-end appliances, and a fully finished lower level with flood control systems including drain tile, sump pump, and battery backup. The heart of the home is the chef's kitchen, where inset cabinetry, unlacquered brass hardware, and a showstopping La Cornue range create an atmosphere inspired by the English countryside. Casement windows open to the lush backyard, while a cozy breakfast nook with outswing doors connects seamlessly to an expansive bluestone patio-ideal for entertaining. A custom-designed pantry offers a second sink, second dishwasher, and a prep zone, all wrapped in a stunning Schumacher wall mural that continues into the elegant dining room-spacious enough to host dinner parties of any size. Restored original French doors lead from the dining room to a side yard perfect for croquet or al fresco evenings under the stars. On the main level, enjoy a classic living room with original fireplace and windows, a lacquered family room with black-and-white checkerboard marble floors, a designer powder room, and a custom mudroom. A stately office with its own fireplace completes the main level. Upstairs, you'll find four spacious bedrooms, each with custom millwork and beautiful finishes. The primary suite boasts two sets of beautiful custom closets and a generous primary bathroom featuring Ann Sacks zellige tile, freestanding tub, unlacquered brass fixtures and double shower. Second floor laundry added for ease and convenience. The lower level features a generous recreation area, plenty of storage and a fifth-bedroom option for guests. A heated two-car garage with new epoxy flooring rounds out the offering, connected to a gorgeous mudroom with custom cabinetry. An historic home on a one-of-a-kind lot. With oversized front, rear, and side yards, this property offers an extraordinary setting to enjoy outdoor living year-round. Whether it's garden parties, games of tag, or quiet mornings with coffee under the trees, this is more than a home-it's an experience.

Additional information

MLS® ID
12346214

Interior Features

Bedrooms
5
Bathrooms
4
Fireplace
Yes
Cooling
Yes
Heating
Yes
Basement
Yes

Exterior Features

Lot Size
0.96 Acres

Other Property Details

Taxes
$38,021
Tax Frequency
Annually
Association Fee Frequency
Yearly
Garage
Yes
MLS provider logo

Bought with Lauren Mitrick Wood with Compass and Listed by Grace Kaage with Compass 312-720-7589

The data relating to real estate for sale on this website comes in part from the Broker ReciprocitySM Program of Midwest Real Estate Data. Real estate listings held by brokerage firms other than Julie Fleetwood Residential are marked with the Broker ReciprocitySM logo or the Broker ReciprocitySM thumbnail logo (a little black house) and detailed information about them includes the name of the listing brokers.

Based on information submitted to the  MLS GRID for MRED 5/29/2026. All data is obtained from various sources and may not have been verified by broker or MLS GRID. Supplied Open House Information is subject to change without notice. All information should be independently reviewed and verified for accuracy. Properties may or may not be listed by the office/agent presenting the information. IDX information is provided exclusively for consumers’ personal non-commercial use, and may not be used for any purpose other than to identify prospective properties consumers may be interested in purchasing. Data is deemed reliable but is not guaranteed by MTP or MRED. The use of the MRED Data may be subject to an end-user license agreement prescribed by the Member Participant’s applicable MLS if any and as amended from time to time. Properties displayed may be listed or sold by various participants in the MLS. Properties displayed may be listed or sold by various participants in the MLS.

©2026 Listings Courtesy of MRED as distributed by MLS GRID. All rights reserved.

Data is refreshed every 3 hours. Listing last updated 2:02 PM UTC on 5/29/2026. 

DMCA Notice


Powered by Luxury Presence

