1920 Lincoln Street Unit: 3S
SEE ALL PHOTOS
1920 Lincoln Street Unit: 3S
Listed by Julie Fleetwood with Jameson Sotheby's International Realty 847-869-7300
Active Under Contract

1920 Lincoln Street Unit: 3S

1920 Lincoln Street Unit: 3S, Evanston, IL 60201

$459,000
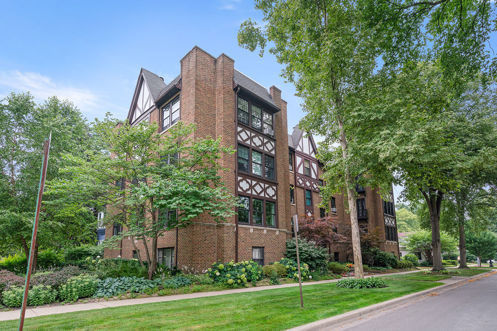
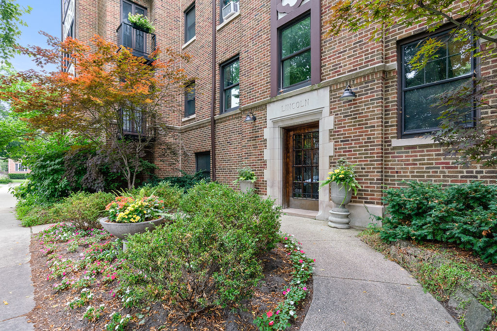
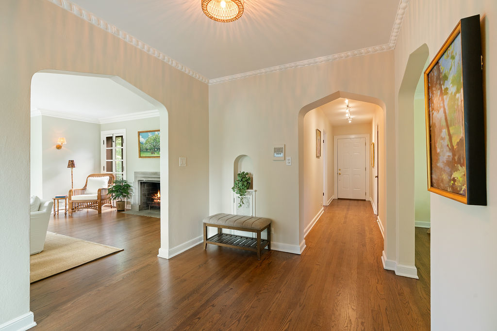
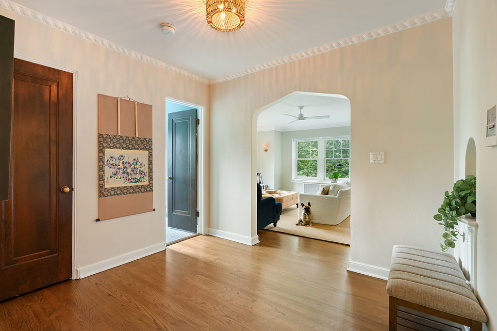
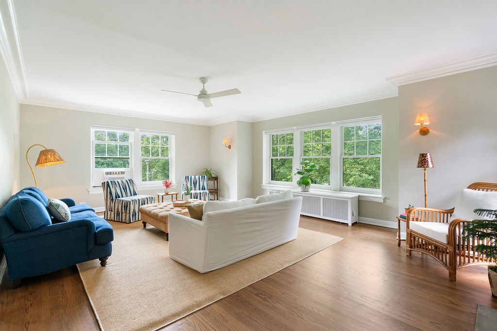
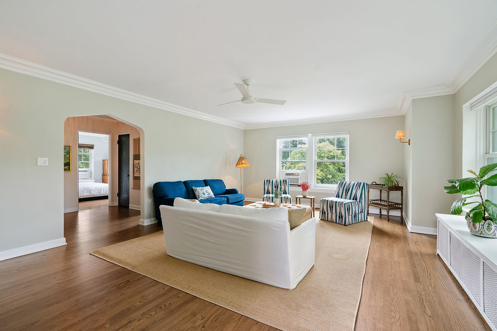
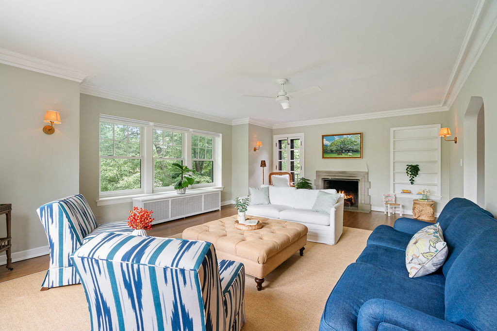
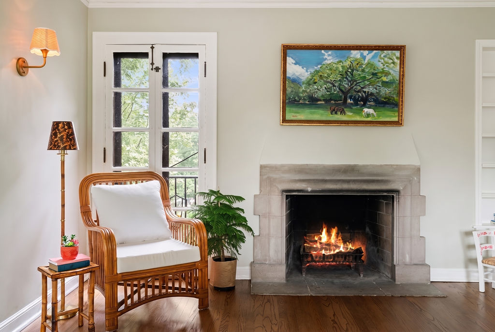
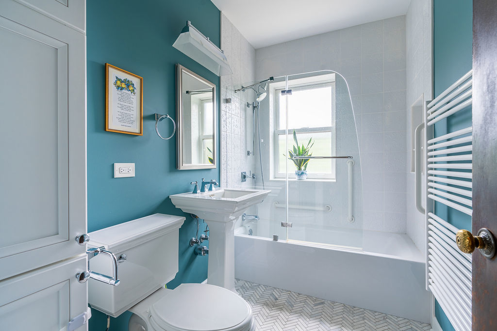
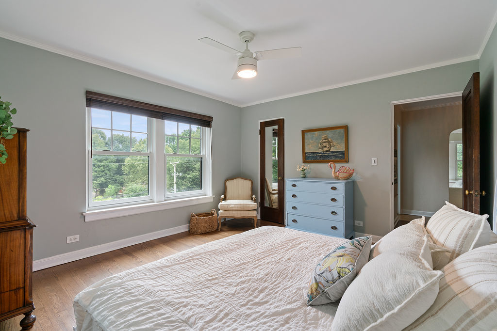
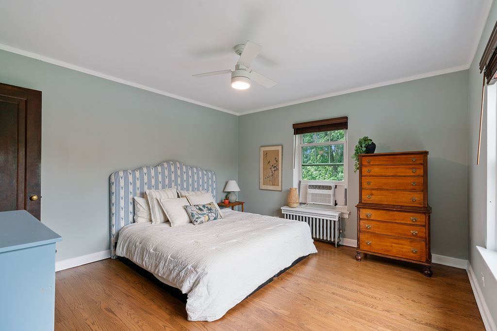
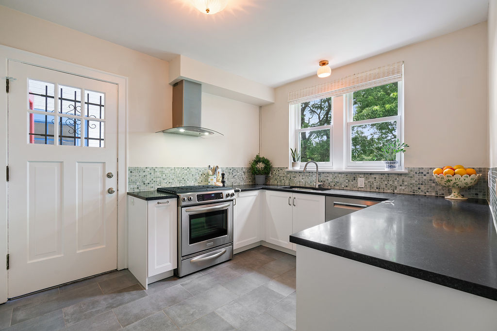
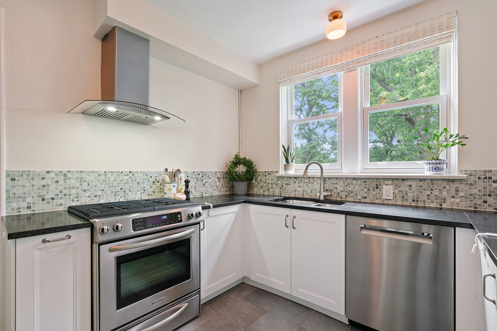
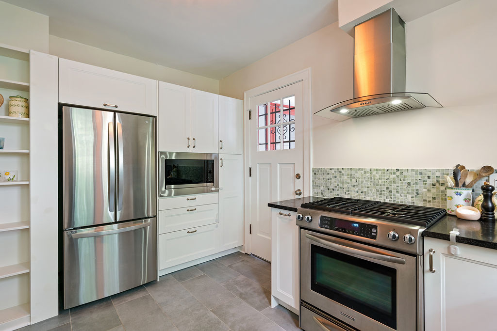
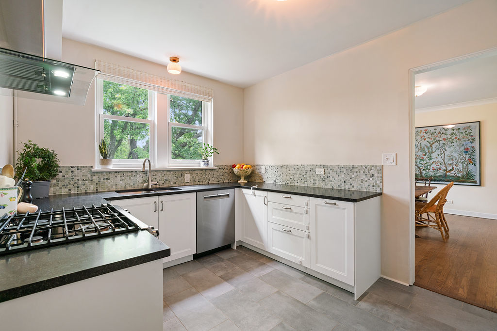
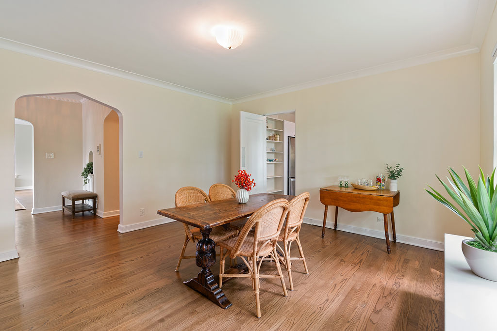
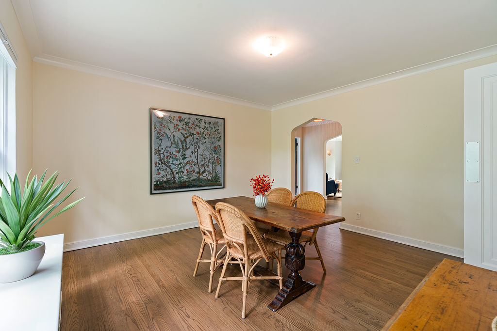
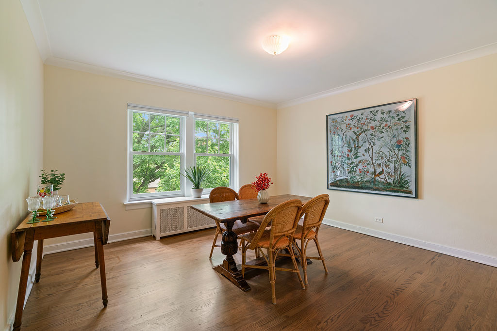
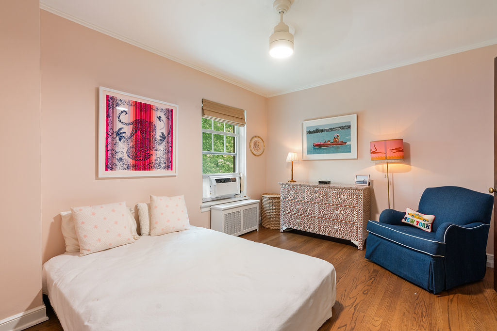
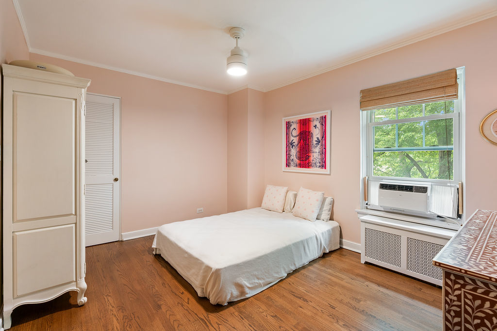
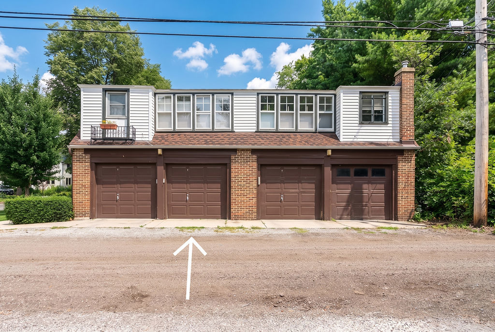
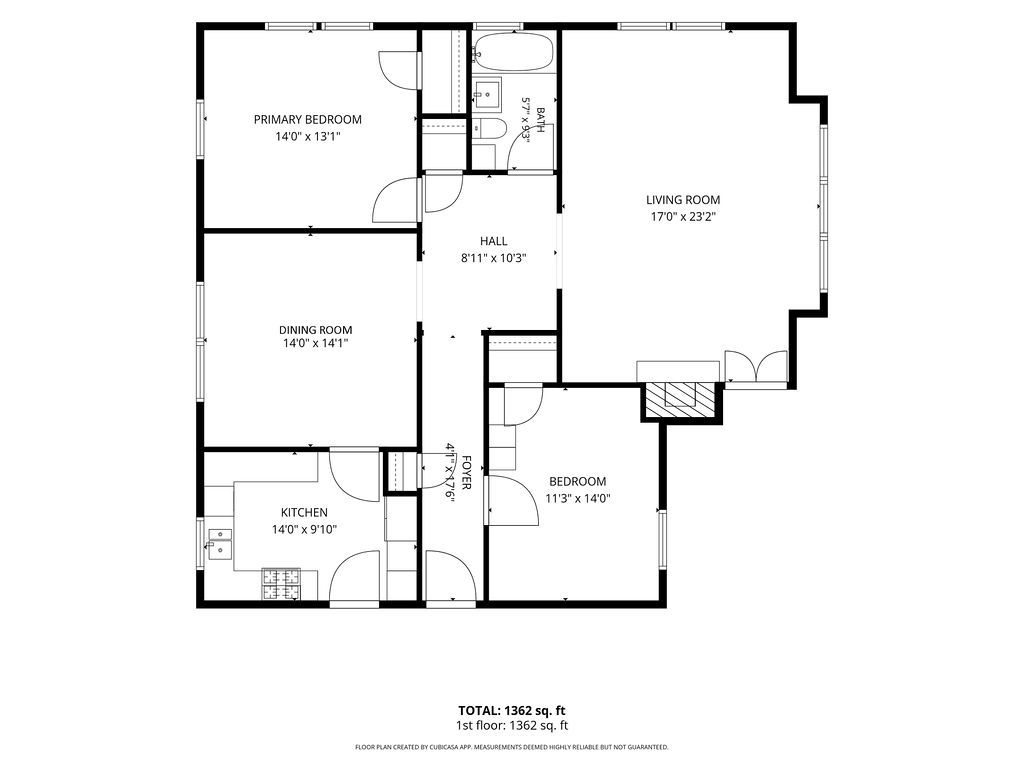
Rarely does a vintage two-bedroom offer this much space. Encompassing approximately 1,300 square feet, this top-floor corner residence is filled with natural light from multiple exposures and showcases the timeless architectural details that make Evanston's vintage homes so sought after. A gracious entry hallway with tons of gallery wall space opens to a spacious central foyer, creating an impressive arrival and a sense of scale rarely found in condominium living. Tall ceilings, hardwood floors, crown molding and oversized newer windows enhance the home's airy feel, while sunlight pours into every room throughout the day. The generously proportioned living room centers around a wood-burning fireplace and opens to a charming Juliet balcony, creating a warm and inviting space for everyday living or entertaining. A large separate dining room flows into a gracious kitchen and offers the opportunity to expand the kitchen/dining room. The beautifully renovated bathroom (2021) blends classic style with modern finishes, while both oversized bedrooms offer excellent closet space and flexibility for guests, a home office or additional sitting area. The 3rd floor unit also offers opportunity to add skylights or Central Air if desired with Board approval. Additional amenities include a detached one-car garage, dedicated basement storage and free on-site laundry. In-Unit Laundry is allowed with Board approval. Perfectly positioned in one of Northwest Evanston's most walkable neighborhoods just a skip from Central Street restaurants and shops, parks and Metra.

2
beds

1
bath

1,300 Sq.Ft. LIVING AREA

Julie Fleetwood

Julie Fleetwood

Julia Seitchik

Julia Seitchik

Features & Amenities

Interior

  • total bedrooms2
  • Total bathroom1
  • full bathroom1
  • Laundry room Common Area
  • Flooring Hardwood
  • Fireplace Wood Burning
  • APPLIANCES Range, Dishwasher, Refrigerator, Range Hood
  • other interior Features Separate Dining Room

Area & Lot

  • Status Active Under Contract
  • Living Area1,300 Sq.Ft.
  • MLS® ID12712817
  • TypeCondo
  • YEAR BUILT1920
  • NeighborhoodEvanston
  • Elementary SchoolLincolnwood Elementary School
  • Middle SchoolHaven Middle School
  • High SchoolEvanston Twp High School
  • School District202

Exterior

  • STORIES3
  • Garage Space1.0
  • water SourceLake Michigan
  • parkingGarage Door Opener, Yes, Garage Owned, Detached, Garage
  • HEAT TYPERadiator(s)
  • AIR CONDITIONINGWindow Unit(s)
  • sewerPublic Sewer
  • HOA AmenitiesStorage

Financial

  • Sales Price$459,000
  • Real Estate Tax $8,392/yr
  • HOA $458/mo
image

Schedule a Showing

I would love to show you our beautiful property. Please select your preferred date and time below. I will be in touch shortly to confirm your appointment.

Schedule a Showing

I would love to show you our beautiful property. Please select your preferred date and time below. I will be in touch shortly to confirm your appointment.

Thank you for your interest in 1920 Lincoln Street Unit: 3S, Evanston, IL 60201. We are reviewing your request and will be in touch shortly!

Mortgage Calculator

Estimate your monthly mortgage payment, including the principal and interest, property taxes, and HOA. Adjust the values to generate a more accurate rate.

All estimates are provided for informational purposes only. Actual amounts may vary.
$0,000 Your Payment 20 15 65
$0,000 Your Payment

Evanston

Evanston is home to a diverse population with a top-rated high school. It is also a destination for fine dining, shopping and other entertainment venues.

Explore

Work With Julie

Collaborate with Julie Fleetwood, a seasoned North Shore Chicago Broker. With professionalism and hustle, she excels in achieving top-dollar sales. Beyond closings, Julie remains a trusted advisor, ensuring wise investment decisions.

Follow Me on Instagram