2323 Grey Avenue
2323 Grey Avenue
2323 Grey Avenue
2323 Grey Avenue
2323 Grey Avenue
2323 Grey Avenue
2323 Grey Avenue
2323 Grey Avenue
2323 Grey Avenue
2323 Grey Avenue
2323 Grey Avenue
2323 Grey Avenue
2323 Grey Avenue
2323 Grey Avenue
2323 Grey Avenue
2323 Grey Avenue
2323 Grey Avenue
2323 Grey Avenue
2323 Grey Avenue
2323 Grey Avenue
2323 Grey Avenue
2323 Grey Avenue
2323 Grey Avenue
2323 Grey Avenue
2323 Grey Avenue
2323 Grey Avenue
2323 Grey Avenue
2323 Grey Avenue
2323 Grey Avenue
2323 Grey Avenue
2323 Grey Avenue
2323 Grey Avenue
2323 Grey Avenue
2323 Grey Avenue
2323 Grey Avenue
2323 Grey Avenue
2323 Grey Avenue
2323 Grey Avenue
2323 Grey Avenue
SEE ALL PHOTOS
2323 Grey Avenue
2323 Grey Avenue
2323 Grey Avenue
2323 Grey Avenue
2323 Grey Avenue
2323 Grey Avenue
2323 Grey Avenue
2323 Grey Avenue
2323 Grey Avenue
2323 Grey Avenue
2323 Grey Avenue
2323 Grey Avenue
2323 Grey Avenue
2323 Grey Avenue
2323 Grey Avenue
2323 Grey Avenue
2323 Grey Avenue
2323 Grey Avenue
2323 Grey Avenue
2323 Grey Avenue
2323 Grey Avenue
2323 Grey Avenue
2323 Grey Avenue
2323 Grey Avenue
2323 Grey Avenue
2323 Grey Avenue
2323 Grey Avenue
2323 Grey Avenue
2323 Grey Avenue
2323 Grey Avenue
2323 Grey Avenue
2323 Grey Avenue
2323 Grey Avenue
2323 Grey Avenue
2323 Grey Avenue
2323 Grey Avenue
2323 Grey Avenue
2323 Grey Avenue
2323 Grey Avenue
Listed by Anne DuBray with Coldwell Banker Realty 847-724-5800
Sold

2323 Grey Avenue

2323 Grey Avenue, Evanston, IL 60201

$1,400,000
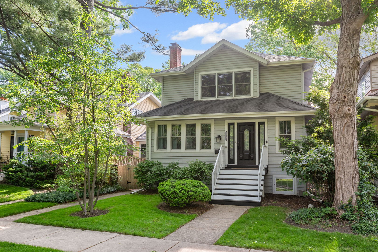
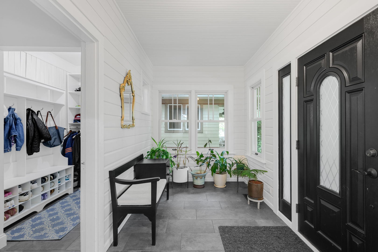
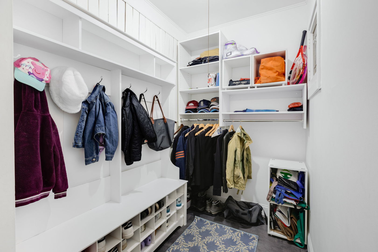
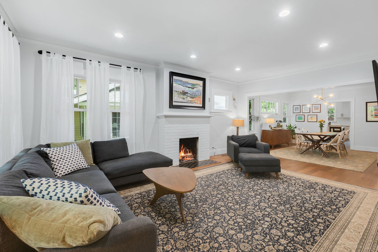
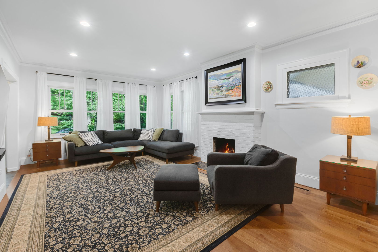
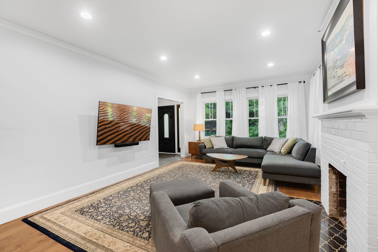
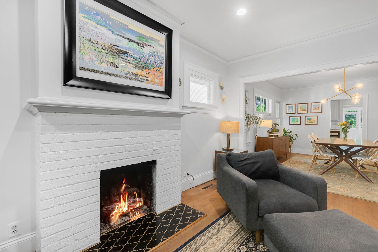
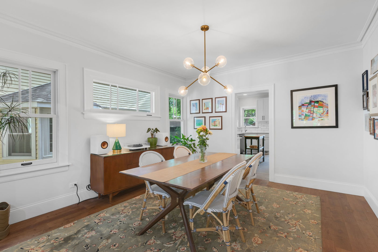
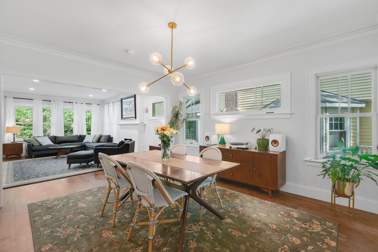
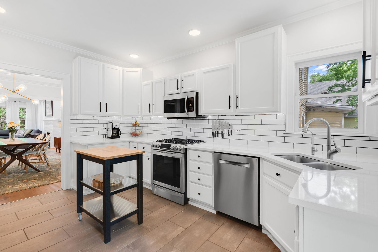
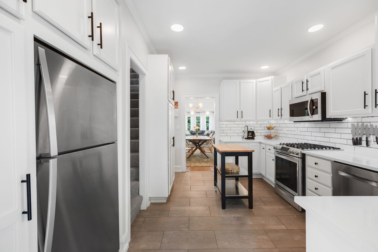
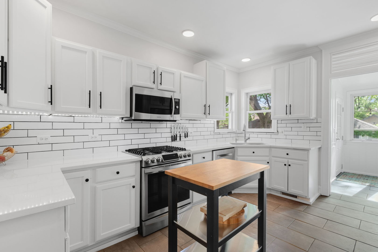
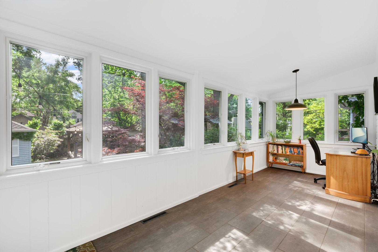
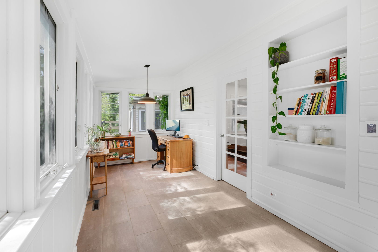
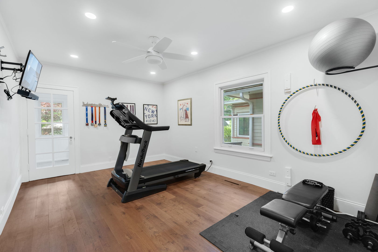
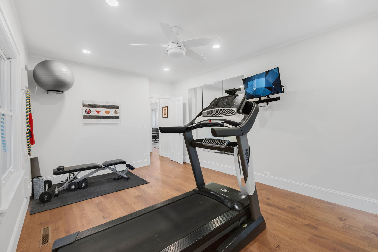
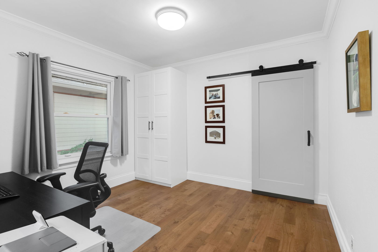
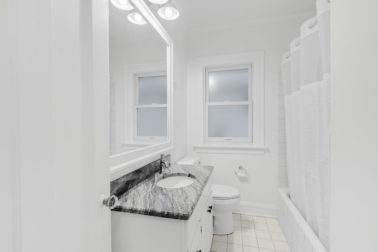
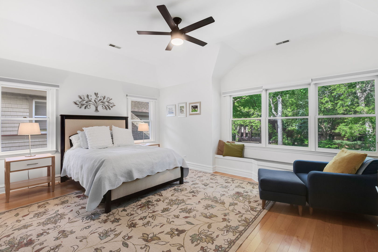
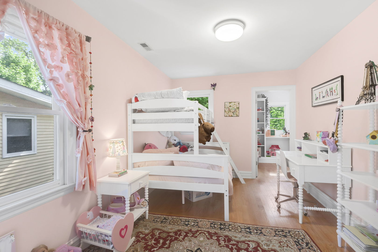
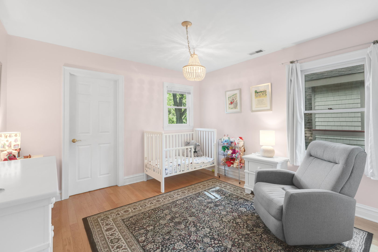
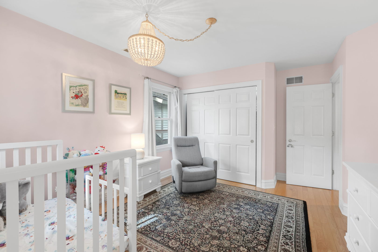
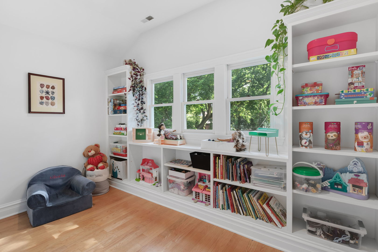
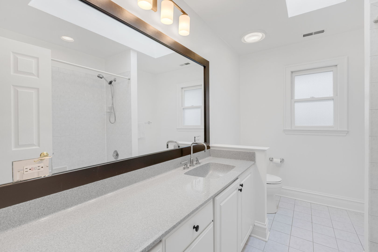
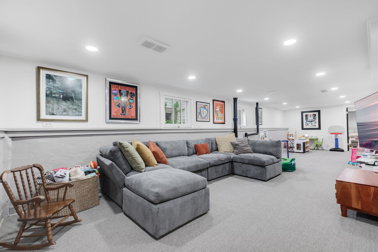
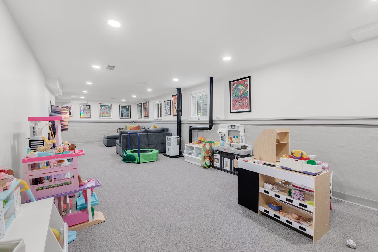
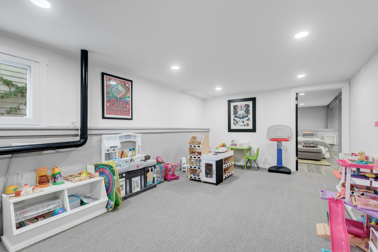
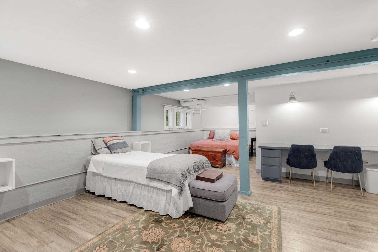
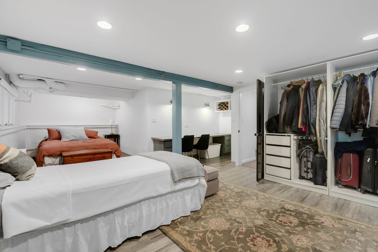
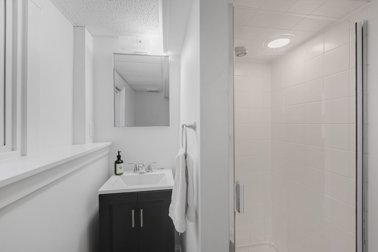
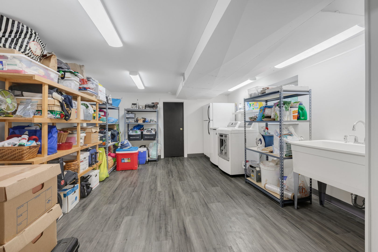
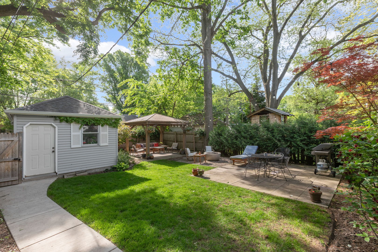
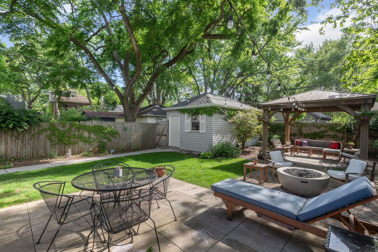
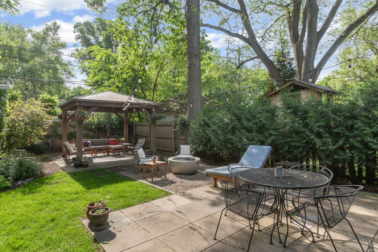
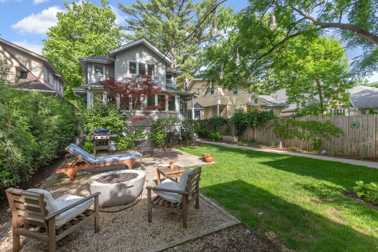
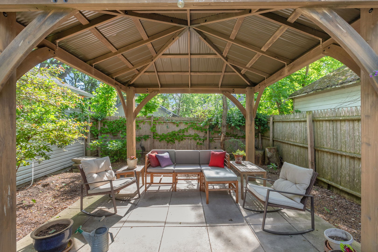
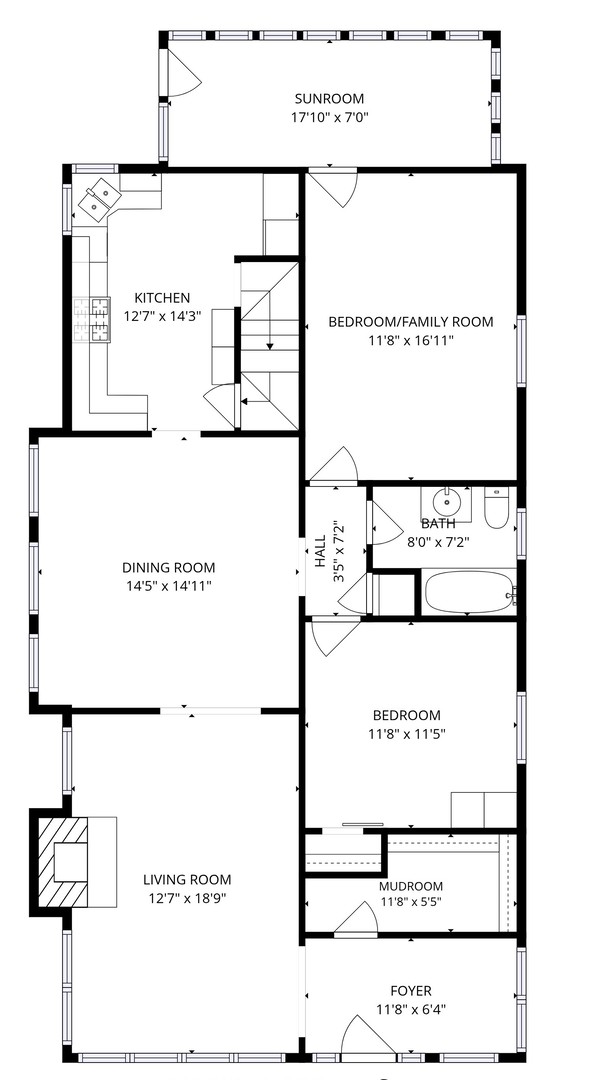
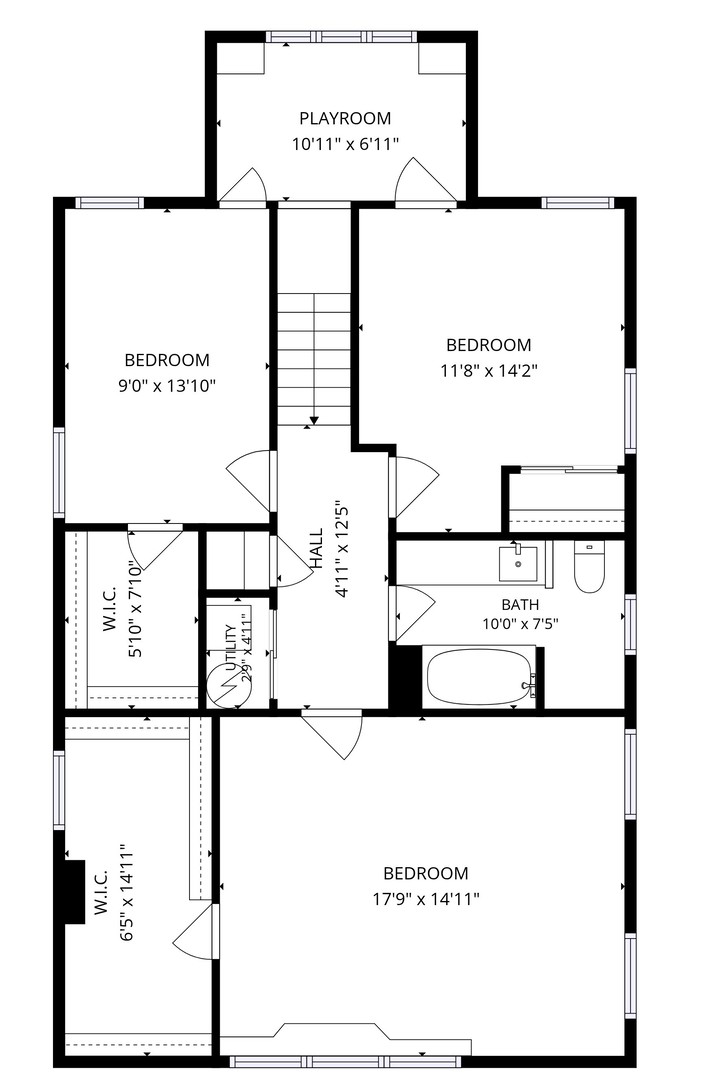
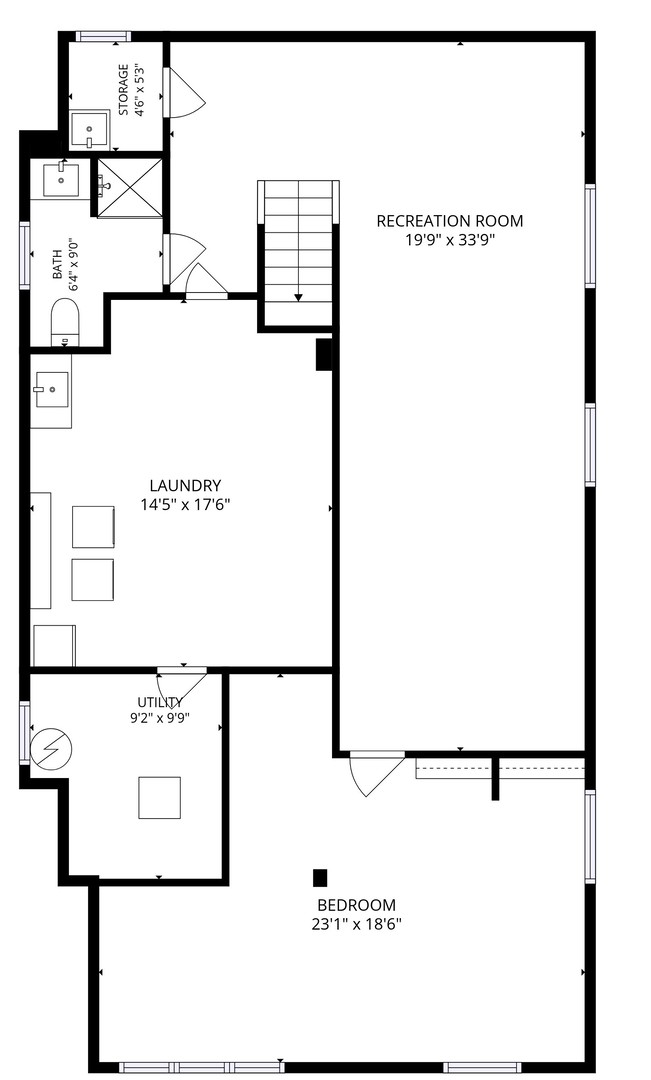
Classic charm meets modern amenities in this beautifully updated two-story home located in the heart of Northeast Evanston, just a short walk to Central Street shops, restaurants, cafes, the Metra, and top-rated Evanston schools. A welcoming and spacious foyer with oversized 12x24 tile flooring and paneled walls sets the tone for the home, while a charming glass door leads to the dream mudroom every homeowner desires. The expansive, light-filled living room features hardwood floors, crown molding, recessed LED lighting, and a striking fireplace with a white painted brick surround accented by elegant black tile with gold details. Hardwood floors continue into the spacious dining room, offering ample room for entertaining and large gatherings. The updated kitchen is both stylish and functional, showcasing white shaker cabinetry, quartz countertops, subway tile backsplash, and stainless steel appliances. Just off the kitchen is a versatile year-round sunroom surrounded by windows overlooking the backyard-perfect as a breakfast room, office, playroom, or additional family space. Outside, the fully fenced backyard offers multiple seating and entertaining areas, including a charming pergola for relaxing summer evenings. The main level features a flexible bedroom wing with two generously sized bedrooms currently used as a home office and exercise room, offering endless possibilities to fit a buyer's lifestyle. A beautifully updated full bathroom with tub/shower and stone-top vanity completes the level. Upstairs are three additional bedrooms, including a spacious primary suite with vaulted ceilings and an oversized walk-in closet. Two secondary bedrooms are connected by a unique lofted play or homework area, creating a fun and functional space rarely found in homes at this price point. Spacious bathroom with a large vanity and tub/shower. The finished lower level provides outstanding additional living space with a huge family room, flexible bonus room currently used as a bedroom, another full bathroom, and abundant laundry and storage space. Truly move-in ready, this home perfectly blends timeless character, thoughtful updates, and an unbeatable Evanston location. Additional Features New Roof-2021 Hot water heaters 2022 and 2024 Furnaces 2020 and 2022 Upstairs air conditioner 2023 Newer windows and electric

6
beds

3
baths

4,214 Sq.Ft. LIVING AREA

Julie Fleetwood

Julie Fleetwood

Features & Amenities

Interior

  • total bedrooms6
  • Total bathrooms3
  • full bathrooms3
  • Flooring Hardwood
  • APPLIANCES Range, Microwave, Dishwasher, Refrigerator, Washer, Dryer, Disposal
  • other interior Features Vaulted Ceiling(s), 1st Floor Bedroom, 1st Floor Full Bath, Walk-In Closet(s)

Area & Lot

  • Status Sold
  • Date Sold July 13, 2026
  • Living Area4,214 Sq.Ft.
  • MLS® ID12648214
  • TypeResidential
  • YEAR BUILT1921
  • NeighborhoodEvanston
  • Elementary SchoolLincolnwood Elementary School
  • Middle SchoolHaven Middle School
  • High SchoolEvanston Twp High School
  • School District202

Exterior

  • Garage Space1.0
  • water SourceLake Michigan, Public
  • roofAsphalt
  • parkingYes, Garage Owned, Detached, Garage
  • HEAT TYPENatural Gas, Forced Air, Sep Heating Systems - 2
  • AIR CONDITIONINGCentral Air, Zoned
  • sewerPublic Sewer
  • SubstructureConcrete Perimeter

Financial

  • Sales Price$1,400,000
  • Real Estate Tax $16,138/yr

Evanston

Evanston is home to a diverse population with a top-rated high school. It is also a destination for fine dining, shopping and other entertainment venues.

Explore

Work With Julie

Collaborate with Julie Fleetwood, a seasoned North Shore Chicago Broker. With professionalism and hustle, she excels in achieving top-dollar sales. Beyond closings, Julie remains a trusted advisor, ensuring wise investment decisions.

Follow Me on Instagram