721 Hinman Avenue Unit: 2W
SEE ALL PHOTOS
721 Hinman Avenue Unit: 2W
Listed by Julie Fleetwood with Jameson Sotheby's International Realty 847-869-7300
Sold

721 Hinman Avenue Unit: 2W

721 Hinman Avenue Unit: 2W, Evanston, IL 60202

$328,000
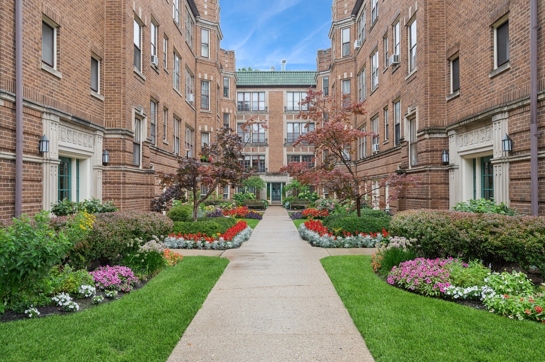
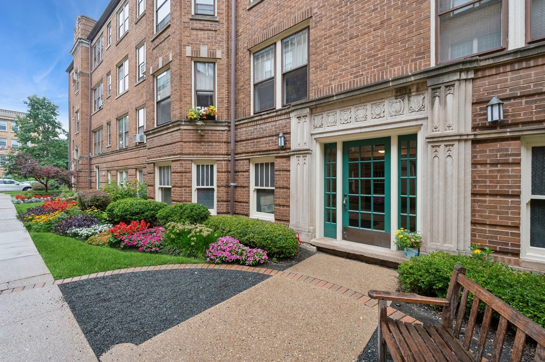
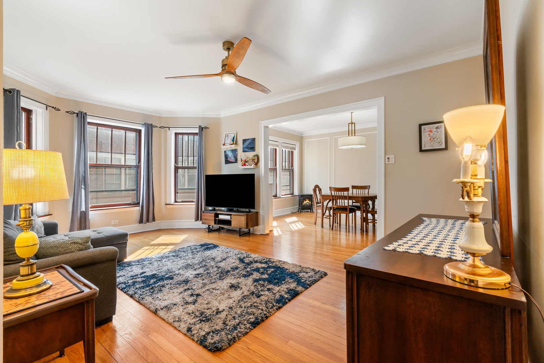
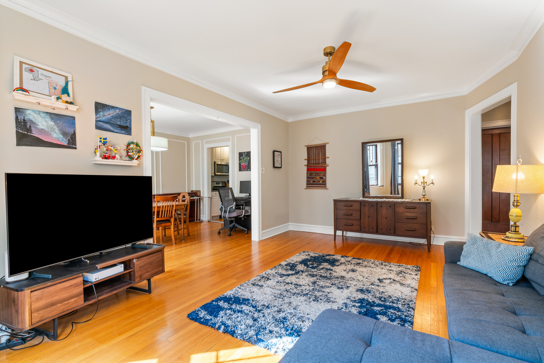
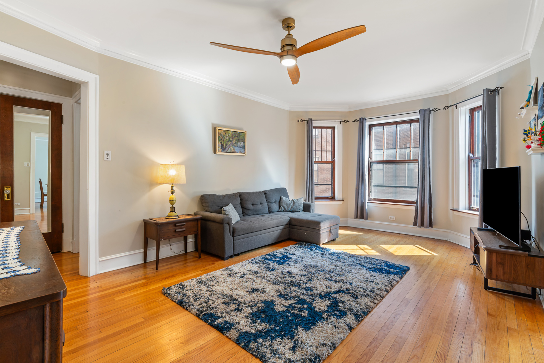
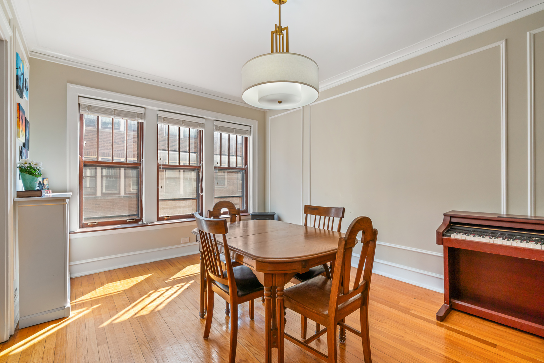
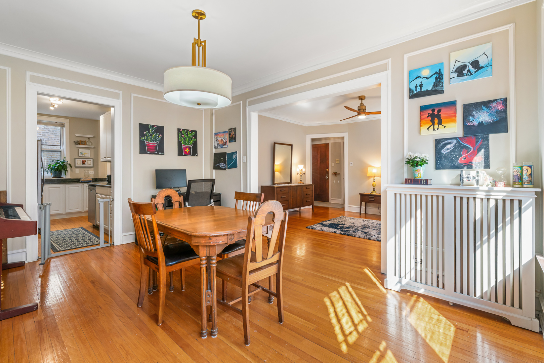
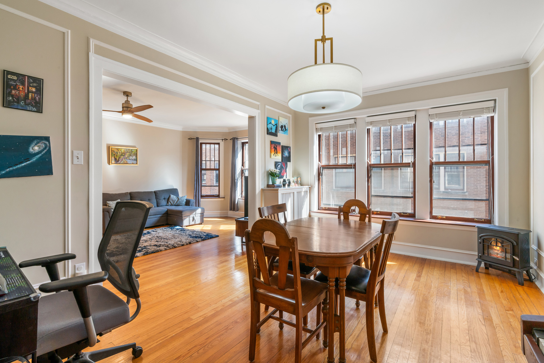
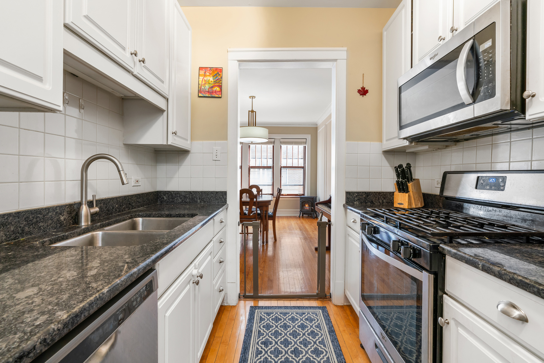
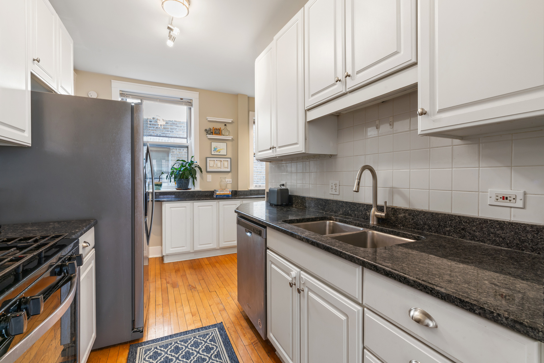
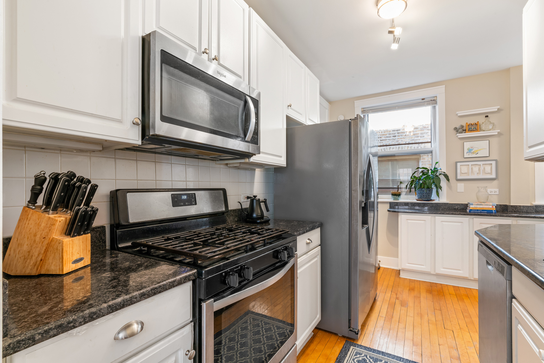
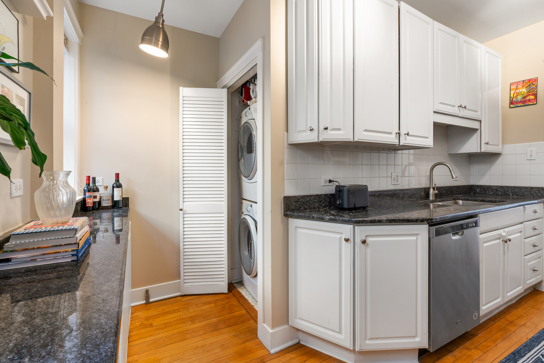
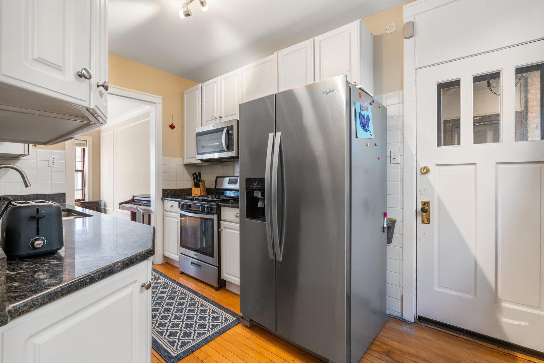
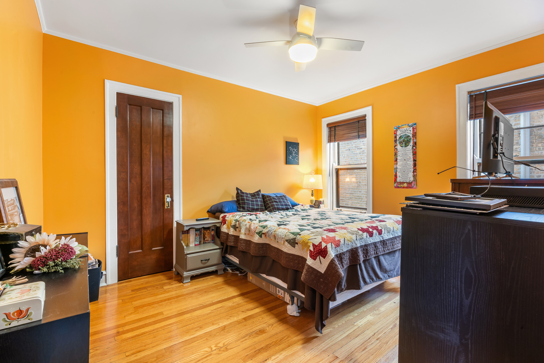
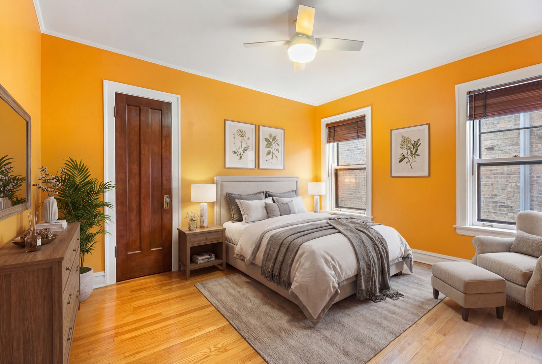
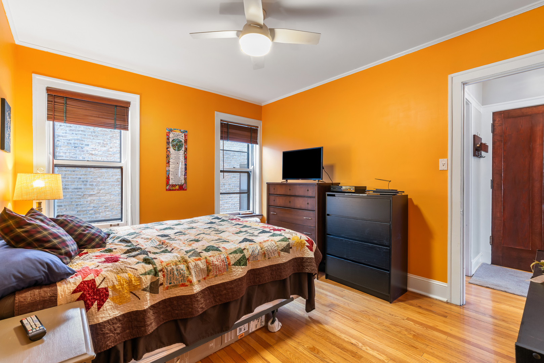
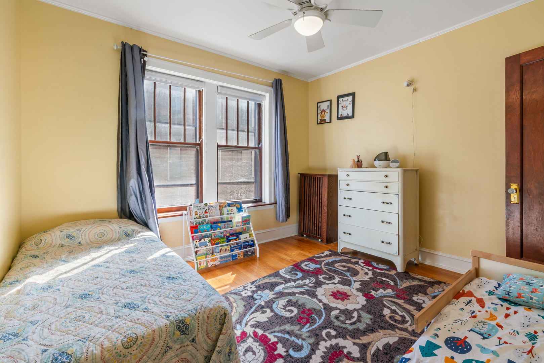
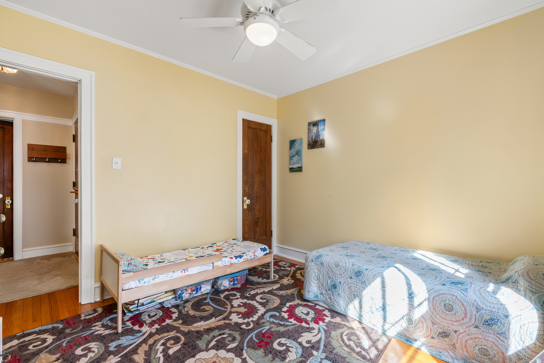
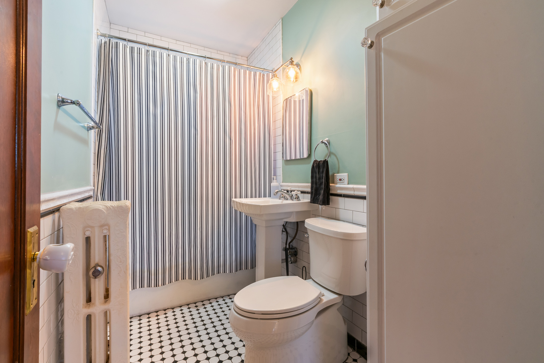
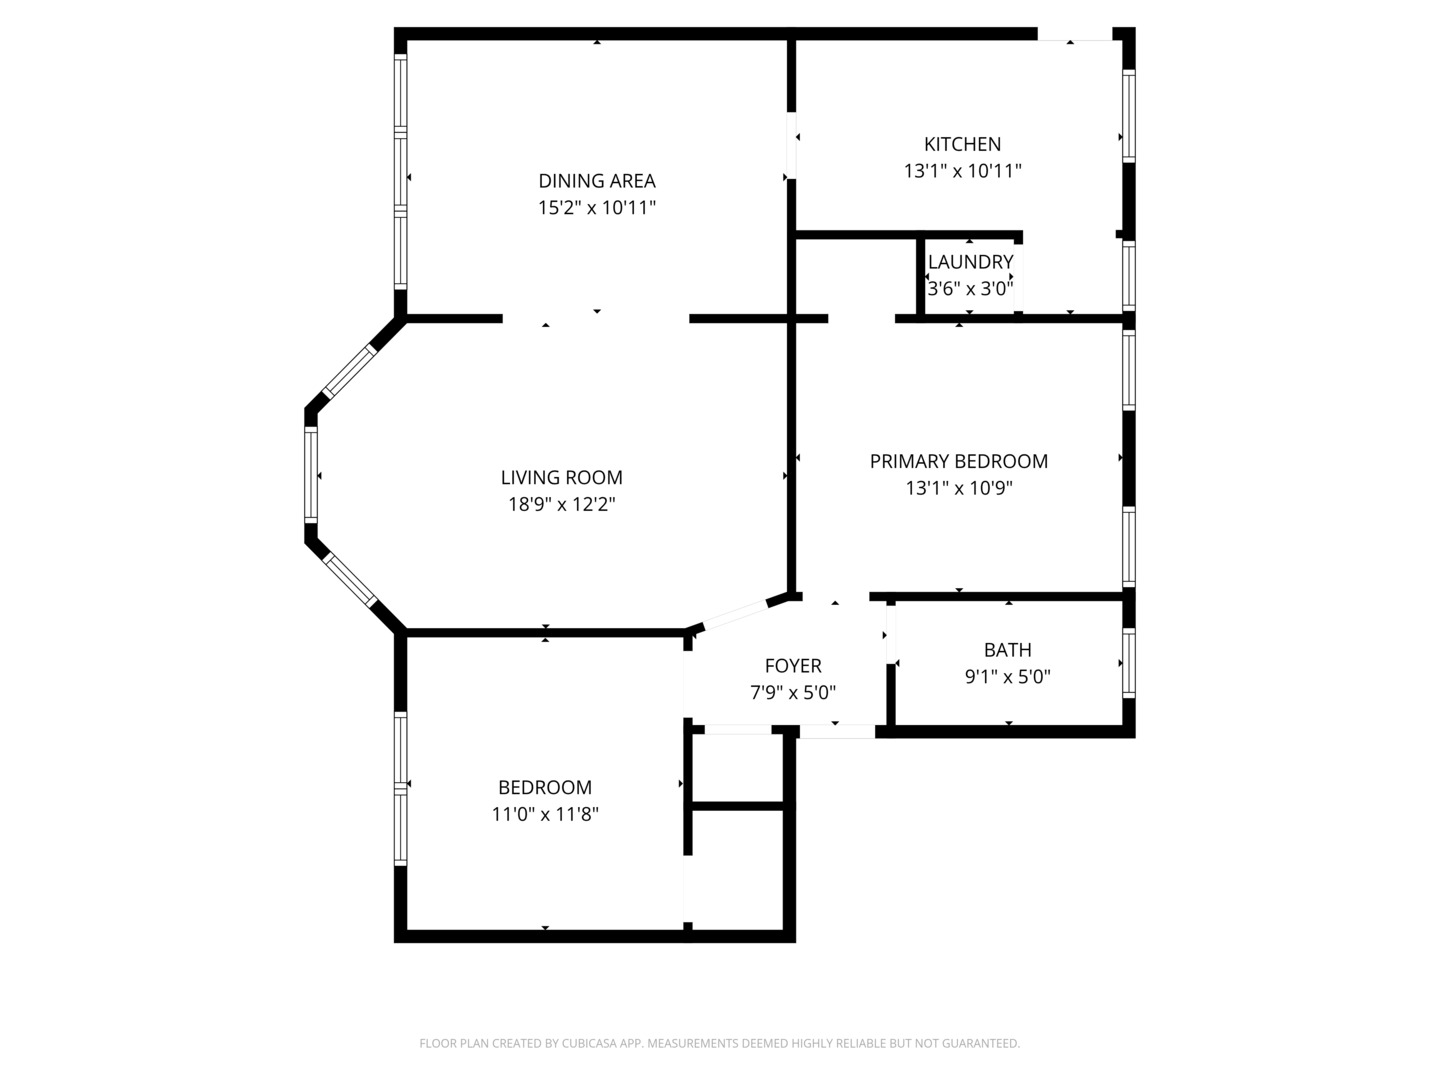
Welcome to 721 Hinman Avenue, where vintage Evanston charm meets thoughtful modern updates in the heart of the Main-Dempster Mile. From the moment you arrive, the lush professionally maintained courtyard grounds set the tone: this is a place people take pride in calling home. Step inside Unit 2W into a welcoming foyer that opens into a bright, sun-filled living room. Hardwood floors and crown molding flow throughout, and the formal dining room with classic wainscoting makes entertaining a natural. Two well-sized bedrooms, a bathroom redone in 2020 with classic penny tile finishes, and an in-unit washer/dryer round out a thoughtfully maintained home. The kitchen was remodeled around 2016 with white cabinetry, granite countertops, and Whirlpool appliances. The well-maintained building features a 2025 masonry renovation, a beautifully landscaped courtyard, and basement storage. A strong sense of community and unbeatable walkability to the lake, the Purple Line, Metra, and Northwestern University make this one hard to beat. Nothing to do but move right in!

2
beds

1
bath

919 Sq.Ft. LIVING AREA

Julie Fleetwood

Julie Fleetwood

Julia Seitchik

Julia Seitchik

Features & Amenities

Interior

  • total bedrooms2
  • Total bathroom1
  • full bathroom1
  • Laundry room Washer Hookup, In Unit
  • Flooring Hardwood
  • APPLIANCES Range, Microwave, Dishwasher, Refrigerator, Washer, Dryer, Stainless Steel Appliance(s)
  • other interior Features Storage

Area & Lot

  • Status Sold
  • Date Sold June 5, 2026
  • Living Area919 Sq.Ft.
  • MLS® ID12593018
  • TypeCondo
  • YEAR BUILT1923
  • NeighborhoodEvanston
  • Elementary SchoolLincoln Elementary School
  • Middle SchoolNichols Middle School
  • High SchoolEvanston Twp High School
  • School District202

Exterior

  • STORIES3
  • water SourceLake Michigan
  • lot featuresCommon Grounds
  • parkingUnassigned, Yes, Other
  • HEAT TYPENatural Gas, Steam
  • AIR CONDITIONINGWall Unit(s)
  • sewerPublic Sewer
  • HOA AmenitiesBike Room/Bike Trails, Storage

Financial

  • Sales Price$328,000
  • Real Estate Tax $5,432/yr
  • HOA $399/mo

Evanston

Evanston is home to a diverse population with a top-rated high school. It is also a destination for fine dining, shopping and other entertainment venues.

Explore

Work With Julie

Collaborate with Julie Fleetwood, a seasoned North Shore Chicago Broker. With professionalism and hustle, she excels in achieving top-dollar sales. Beyond closings, Julie remains a trusted advisor, ensuring wise investment decisions.

Follow Me on Instagram